
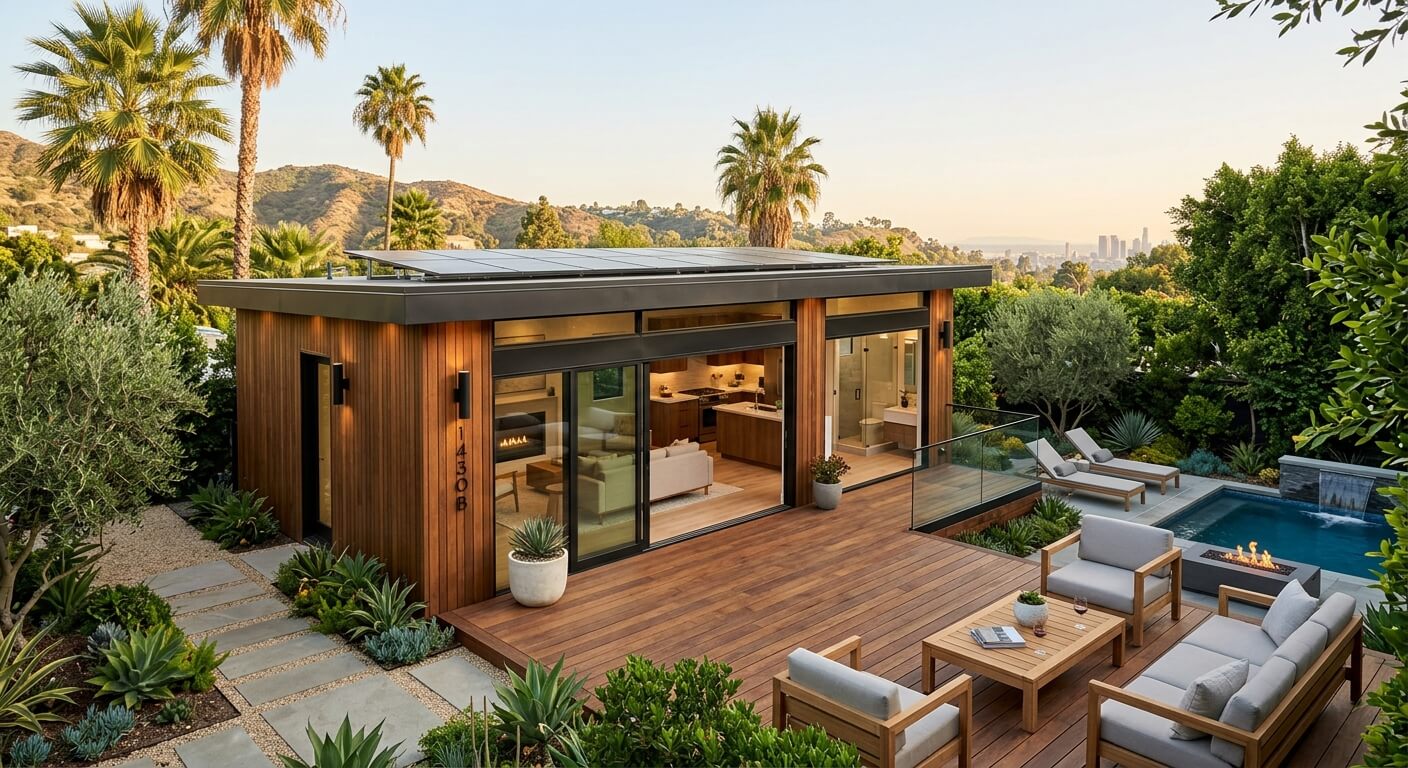
The detached vs attached ADUs: the foundation cost difference in San Diego is often the first “hidden” line item you only see once the sitework drawings hit the table, and in 2026 that difference can be the deciding factor between a project that pencils out and one that doesn’t. The outside of your home does more heavy lifting than most people realize.
- Want the quick map? If you’re thinking about building an adu, start by getting a free consultation from our ADU Design & Build overview to see how we handle detached options, permits, and more,
- Planning for site impacts? For backyard layout and hardscape upgrades that often pair with ADU builds, explore San Diego backyard remodeling and hardscaping services.
- Foundation scope isn’t the same as finish work. We evaluate the slab during the consultation and tell you honestly which approach makes sense.
Why the foundation cost difference shows up first in 2026
When homeowners ask about adu cost, they usually start with materials, finishes, and floor plans. In 2026, the first number that can swing dramatically is the foundation and sitework package, because detached ADUs create a full “new structure” footprint and attached ADUs often tie into an existing one.
Even when the ADU size looks similar on paper, foundation design generally follows three realities: soil and slope, local compliance details, and how utilities reach the new living space. That’s why we budget foundation and sitework earlier, not later.

Straight talk: if your property is sloped, has challenging drainage patterns, or needs retaining work, foundation costs can dominate the budget before you even price cabinets.
- Detached ADU sitework tends to be more “standalone.” It’s a separate set of grading, excavation, and structural support.
- Attached ADU scope can be smaller. But “smaller” doesn’t mean “no foundation.” It often means a different foundation strategy, tied to the existing structure and connection details.
- Encroachment and access affect foundation. Driveways, walkways, and utility routes can force changes to where the slab and footings can sit.
Detached vs attached ADUs: foundation scope that drives real dollars
This is the heart of detached vs attached ADUs: the foundation cost difference in San Diego. Detached units typically require more extensive structural support because they stand alone, while attached units may reduce the amount of new footing system required (depending on connection type and engineering requirements).
In 2026, we see many homeowners choose detached because they want privacy, independent curb appeal, and separation for tenants or family. Those lifestyle goals are real, but the site plan has to support them.
Did You Know?
$48K to $72K for sitework and foundation on a standard $400,000 detached ADU budget in San Diego in 2026.
Source: ADU Pals
What “detached foundation” usually means on your lot
Detached ADUs typically involve a full sitework cycle for the new footprint. That can include clearing, excavation, grading, sub-base preparation, and structural foundation elements designed for the local soil profile.
- More excavation and re-compaction. If your backyard remodel is also being planned, the timeline and staging need to match foundation realities.
- More engineering attention. Soil report details and drainage plans drive foundation design choices.
- More coordination points. Access routes, utility stubbing, and inspection sequencing all interact with the foundation plan.
What “attached foundation” usually means
Attached ADUs are built connected to an existing structure, usually over existing slabs or within a constrained footprint. That can reduce some foundation scope, but the connection point still has to be engineered and permitted correctly.
- Foundation may be partial or tied in. Engineering determines whether existing supports can carry the load or if new footings are required.
- Connection details affect cost. Waterproofing, settlement tolerances, and structural tie-ins add complexity.
- Construction phasing is often tighter. You’re working around the existing home footprint.
San Diego numbers homeowners ask about: adu cost and foundation line items
If you’re comparing detached vs attached ADUs: the foundation cost difference in San Diego, you’re really comparing total site impact, not just concrete. Foundation is where grading, soil correction, and utility preparation show up in a budget you can’t ignore.
In 2026, we also see homeowners compare square-foot build rates and total “turnkey” pricing. That’s useful, but it can hide how much of the budget is really going to the ground under your feet.

San Diego detached ADU foundations start at $48,000 while attached units need just $5,525.
Foundation and sitework can be a budget percentage, not a single charge
Some homeowners expect foundation to be one flat fee. In reality, it often acts like a basket for prep and compliance tasks tied to site conditions.
- Site preparation share: ADU Pals data in 2026 places the sitework and foundation allocation at about 12–18% of a typical detached ADU budget.
- Utilities and property reports: even “administrative” items can affect foundation scheduling and scope.
- Construction cost pressure: in 2026, labor and material dynamics still affect how much your foundation package costs to deliver safely.
Where our process helps: as a design-build contractor, we handle every phase of your remodel (including ADU design). We pull the permits, coordinate with the city inspector, and make sure your project is built safely and legally.
How your site conditions decide detached vs attached ADUs in San Diego
In San Diego, foundation cost is rarely about the ADU concept alone. It’s about the backyard you have, the slope you’re working with, and how your utilities are laid out.
That’s why we treat detached vs attached ADUs as a site-specific engineering decision. We don’t guess. We evaluate.

Top lot factors that change foundation cost
- Grading needs: higher slope usually means more cut and fill, more retaining potential, and more foundation complexity.
- Soil condition and drainage: the soil report impacts foundation type and sometimes sub-base requirements.
- Retaining walls and setbacks: if retaining walls are needed, foundation can become part of a broader structural plan.
- Access and encroachment constraints: the way crews and equipment reach the site can change staging and what temporary solutions are required.
If you’re also planning san diego backyard remodeling, you should treat the ADU as part of the same site strategy. A well-designed backyard remodel creates usable square footage at a fraction of indoor construction costs, and it can reduce the “extra” sitework surprises that tend to happen when the ADU and the landscaping are planned separately.
Permits, HOA approval, and the “Homeowner’s Trap” impact on foundation budgets
Detached vs attached ADUs: the foundation cost difference in San Diego is not only concrete. It’s also the compliance pathway. In 2026, homeowners still get caught when City requirements and HOA rules pull in different directions.
We handle the coordination headache so you don’t have to. Design, engineering, permits, and construction under one roof. No mystery project managers, no surprises.
What changes when HOA rules enter the picture
- Placement restrictions: where an attached unit can sit might align better with existing structures, while a detached unit might need rework to meet HOA setbacks.
- Exterior appearance requirements: materials and elevation rules can influence how the foundation meets the grade line.
- Phasing approvals: some HOAs want landscaping and grading completed in a certain order, which affects foundation scheduling.
For homeowners trying to keep the backyard usable (not turned into a construction zone for months), this is where a san diego adu builder with permits experience matters. That’s also where our fixed-price approach reduces budget drift.
Related planning note: if you’re thinking about how outdoor circulation connects the ADU to the home, we often pair ADU work with san diego landscape contractor-style hardscape planning, so the access route looks intentional instead of temporary.
Building the right exterior around the ADU, not after it
Most ADU budgets have room for outdoor upgrades, but the trick is matching them to foundation and drainage outcomes. If the foundation plan changes, the patio location, paver transitions, and outdoor connections can change too.
That’s why we prefer to plan the hardscape and outdoor living ideas in parallel, especially if your goal is curb appeal and everyday satisfaction.
Common “paired” projects we plan with ADUs
- Paver transitions: entry paths that connect the attached or detached unit to the main home.
- Outdoor kitchen zones: a dedicated backyard gathering space that makes the ADU feel like part of the property, not an add-on.
- Decking or patios: sometimes elevated to manage grade and drainage.
If you’re also comparing entertainment-focused backyard upgrades, our outdoor-kitchens planning can help you stay cohesive. You can explore outdoor kitchens for San Diego yards for examples of how we think about layouts and permitting in a single build plan.
Pavers and The Foundation Grade Line
Pavers are more than style. They’re also a transition system between grade elevations and finished surfaces near the ADU. If you pour or set them before the foundation and drainage details are finalized, you can end up with rework.
That’s why we coordinate the timeline. If you want a sense of how we approach hardscape finishes, see pavers.
Where Pools and Additional Exterior work can influence ADU sitework
Some homeowners ask about a san diego pool builder scope at the same time as an ADU. That can work, but only if we coordinate excavation depth and drainage patterns with your foundation plan. Pools, retaining walls, and foundation all compete for the same “site constraints,” and coordination prevents expensive rework.
Did You Know?
$5,525+ can go toward essential property reports (topographic surveys and utility mapping) needed to confirm San Diego site conditions in 2026.
Source: SnapADU
When it’s worth paying for detached, and when attached is smarter
Detached vs attached ADUs: the foundation cost difference in San Diego comes with lifestyle tradeoffs. Detached often gives privacy and a cleaner separation for tenants, parents, or office space. Attached often saves money and reduces some site disruption, especially when the connection can be engineered efficiently.
So how do we decide? We look at the lot and we look at your goals, then we tell you which path fits both budget and build reality.
Detached tends to be the right choice when you want
- Independent living: rental income with separation, or family quarters that feel private.
- Clear backyard zoning: an ADU that “anchors” the yard plan, like a home within the home.
- More design flexibility for curb appeal: detached ADUs can be shaped to improve the front and street-facing look.
Attached tends to be the right choice when you need
- Budget predictability: attached foundations can reduce scope, depending on engineering and connection type.
- Less backyard disturbance: tighter footprint work can limit excavation and staging impacts.
- Faster integration: the unit can share certain systems and connections with the main house.
We evaluate the slab during the consultation and tell you honestly which approach makes sense. From first concept through final construction, one trusted team, not multiple vendors, managers, or crews.
How a san diego adu builder keeps your foundation budget under control
In 2026, the difference between a good ADU plan and an “almost right” plan is coordination. Detached vs attached ADUs: the foundation cost difference in San Diego only matters when the rest of the project is managed tightly around that foundation scope.
Our approach is design-build. We pull the permits, coordinate with the city inspector, and make sure your project is built safely and legally. That means fewer handoffs and fewer cost leaks.
- Fixed-price contract: The price we quote is the price you pay. No surprise change orders.
- Permits in-house: we handle the compliance workflow instead of passing it off to you.
- Site-first thinking: foundation strategy, grading, and utility routing get addressed early.
If you want to see what a full ADU project includes, start with our ADU design and build services. And if your ADU plan includes converting or expanding existing space, our garage conversion ADU work is a related path many homeowners consider when they want cost savings and faster integration.
And yes, we also help when the backyard needs redesign after the ADU is planned. This is where san diego backyard remodeling overlaps with adu cost control, because the outdoor plan can prevent rework and keep your usable square footage focused on your daily satisfaction.
Foundation Cost Difference in San Diego is a Site-and-Scope Story…
Detached vs attached ADUs: the foundation cost difference in San Diego comes down to how much new structural support and sitework your lot must accommodate. In 2026, detached ADUs often mean a bigger foundation and sitework allocation, while attached ADUs can reduce scope depending on engineering and the connection to the existing home.
The best next step is a no-pressure consultation where we evaluate your slab, review site conditions, and map the foundation strategy to your goals. That’s how we protect your budget and keep your project moving legally, safely, and on plan.